
22860 Glacier Lily Drive, Clarksburg, MD 20871
- 3,000 Sq. Ft.
- Available Now
RENT
$3,399
/mo
TOP 2 LEVELS ONLY – SF 5 bed + 4FB / BSMT not included
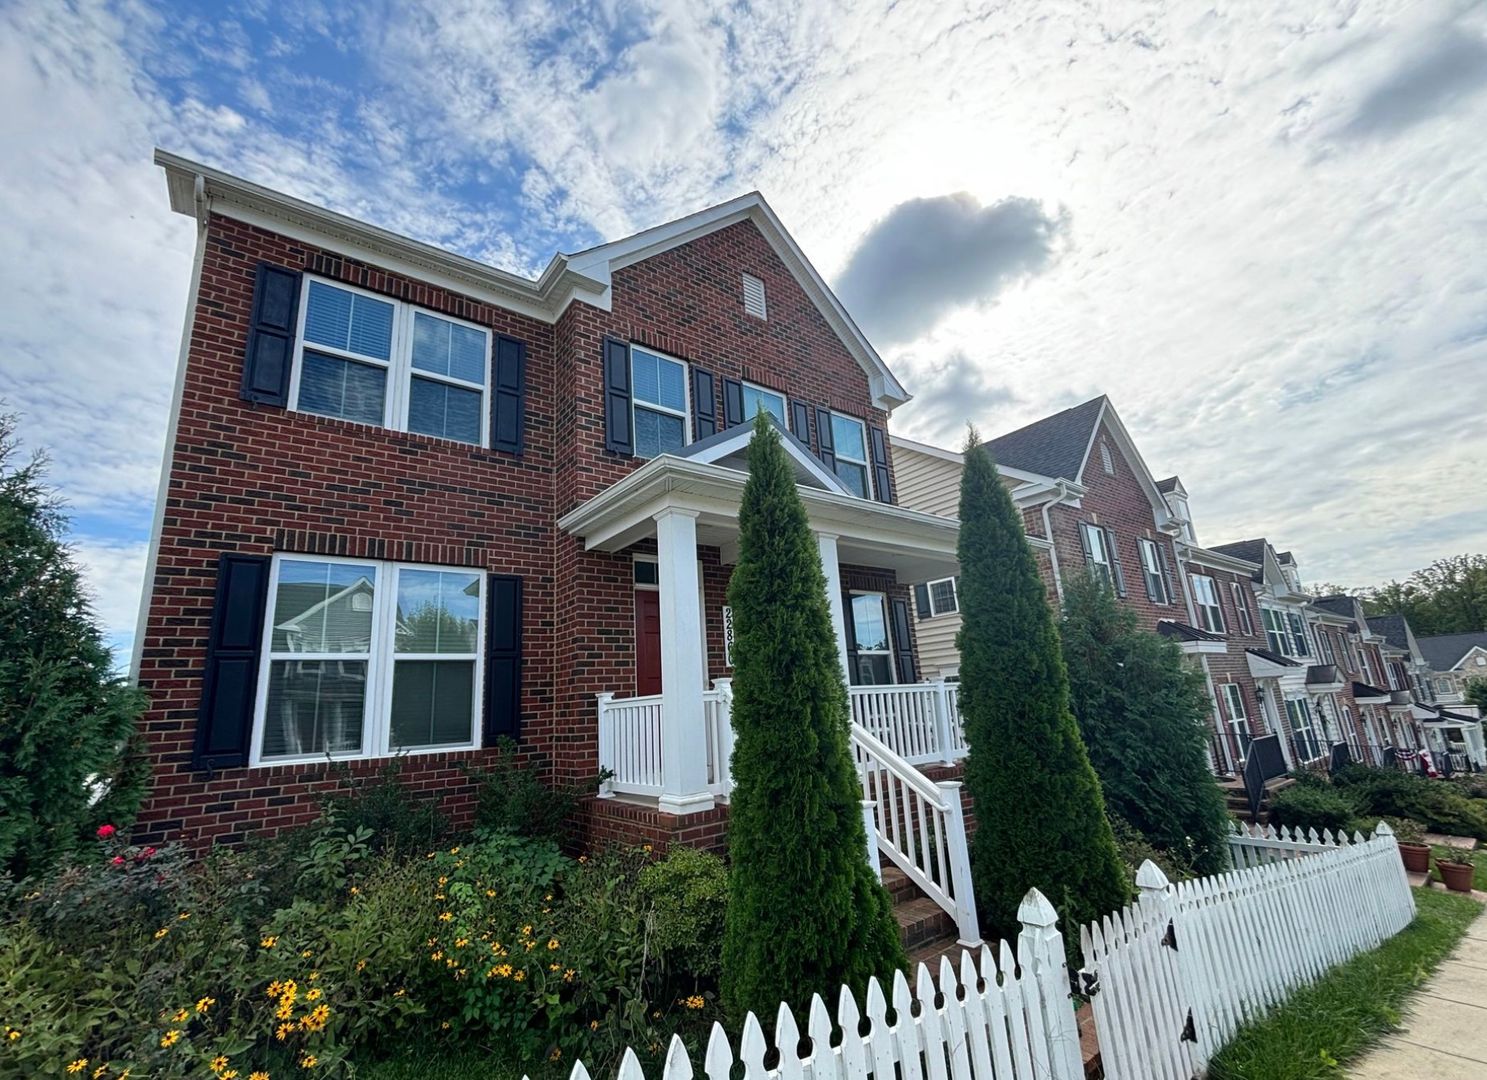
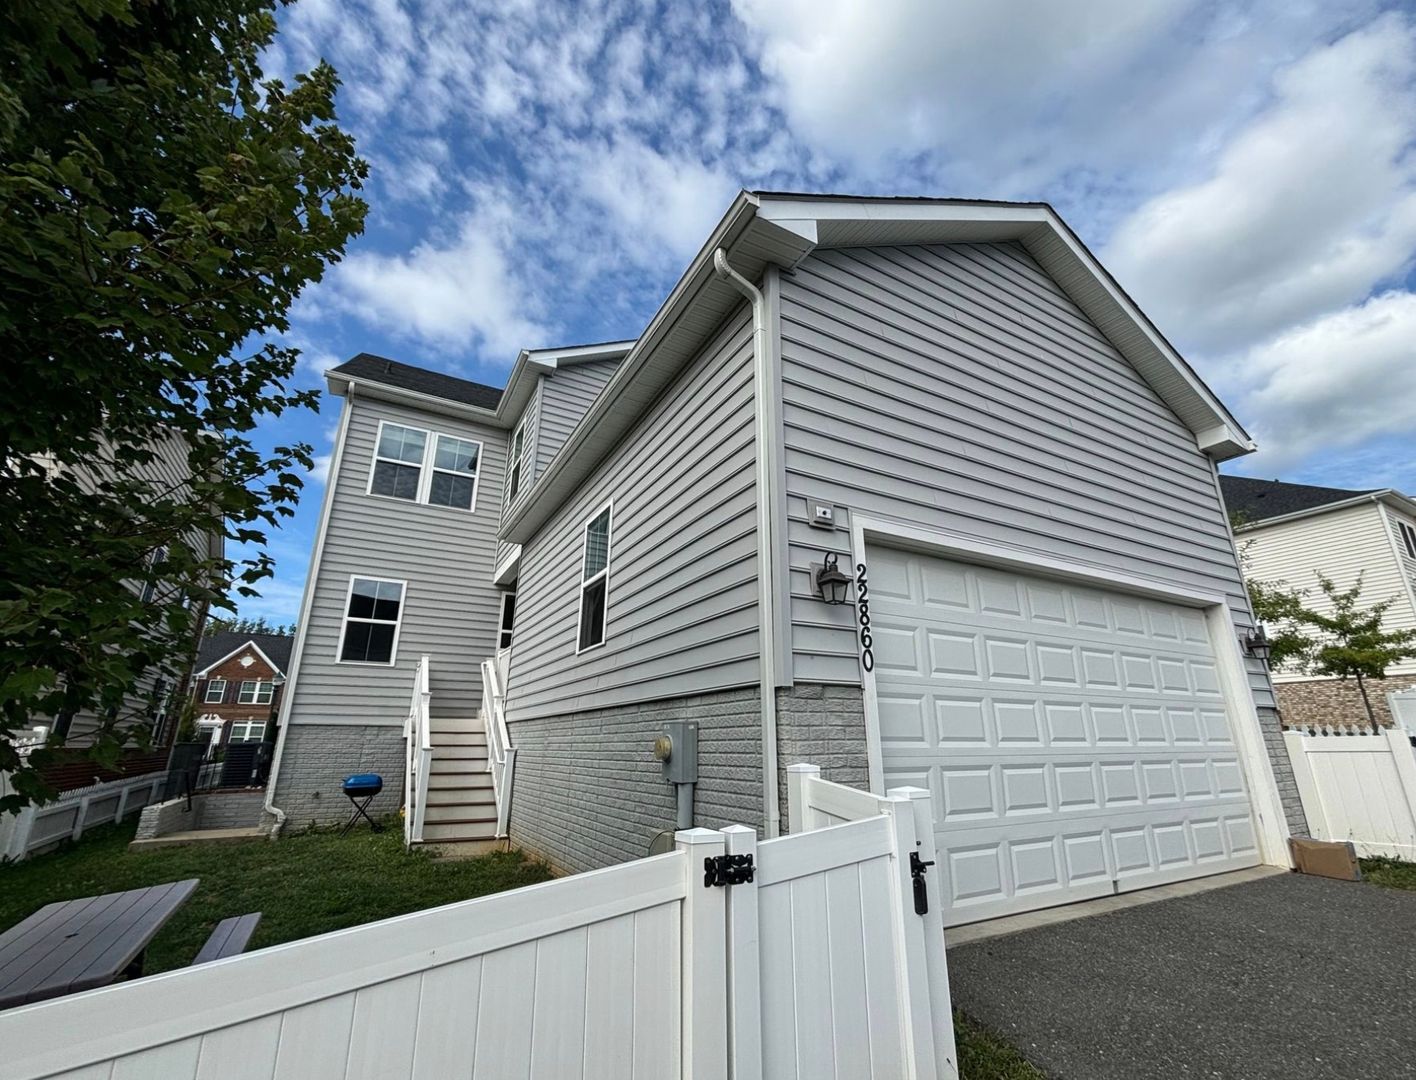
TOP 2 LEVELS ONLY Clarksburg SF 5 bed + 4FB — This beautiful corner unit home, with 5 bedrooms and 4 full bathrooms, facing northeast. UPPPER 2 LEVELS ONLY – BASEMENT IS NOT INCLUDED — Utilities to be split 65% upper and 35% lower. If Tenant wants basement price is $4200.00
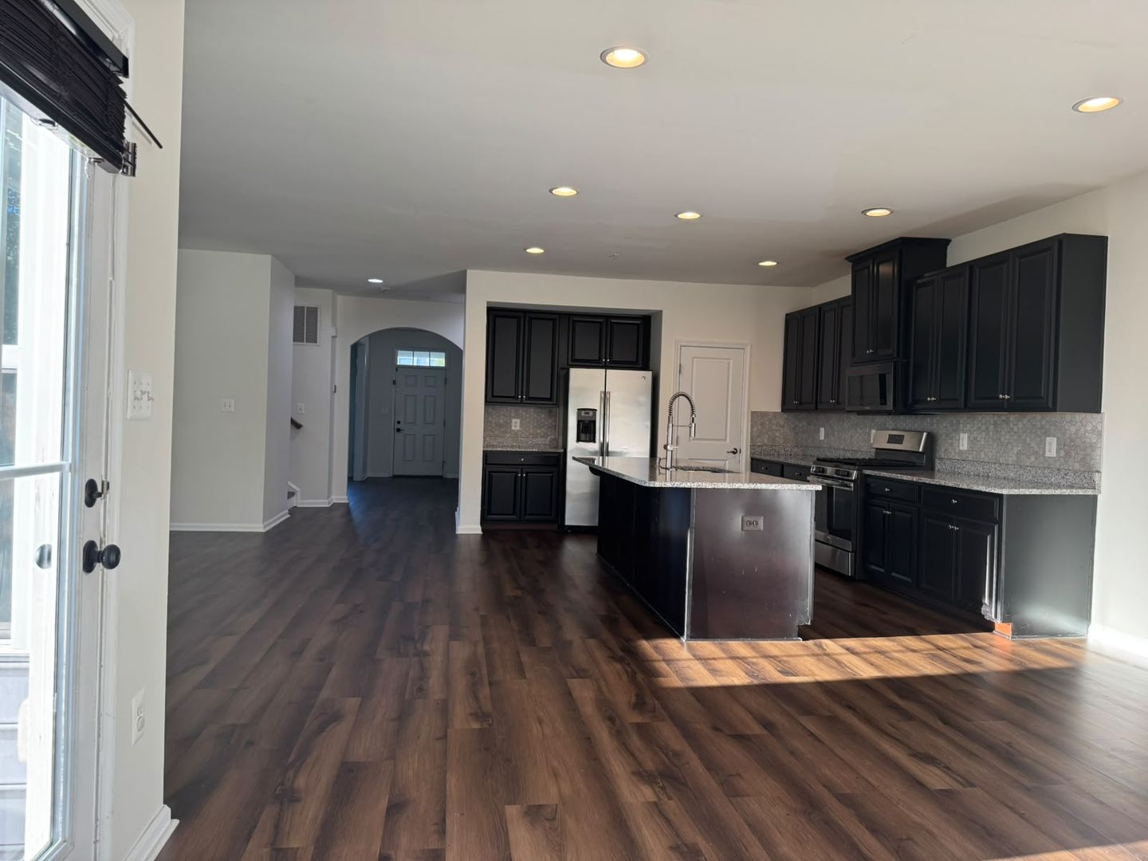
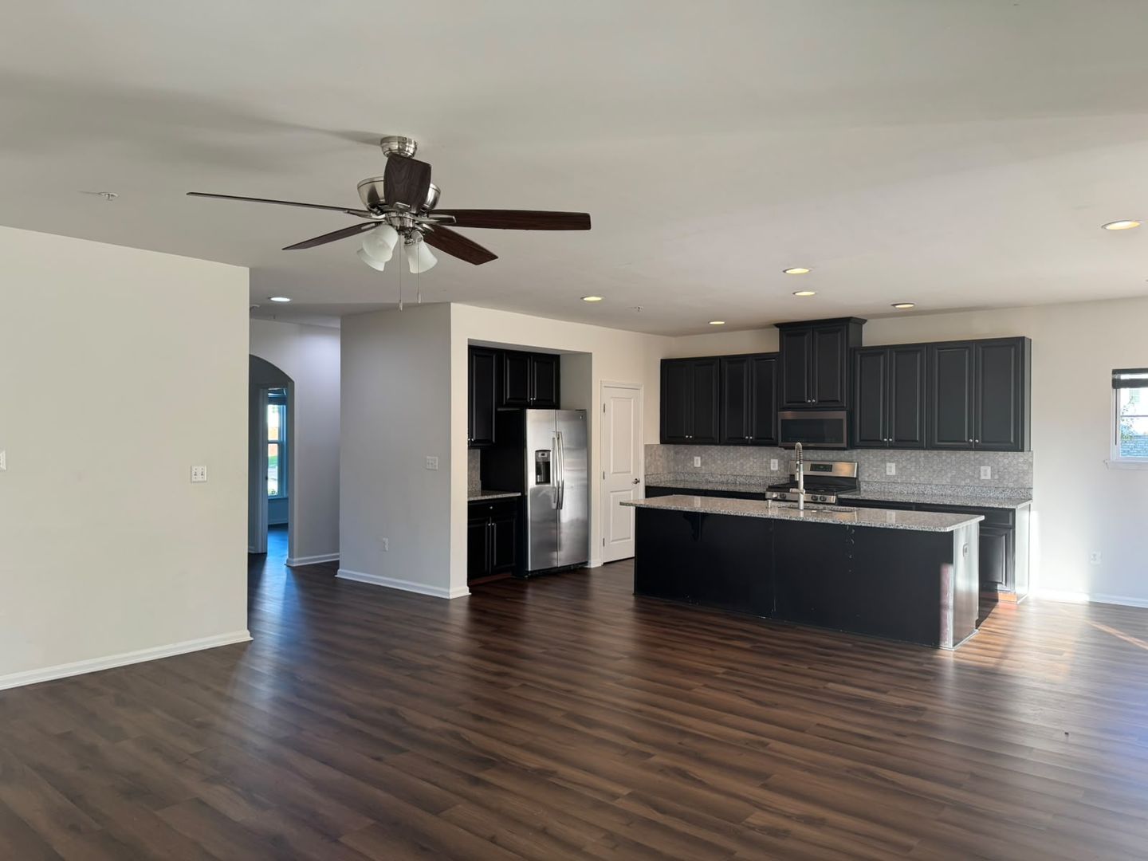
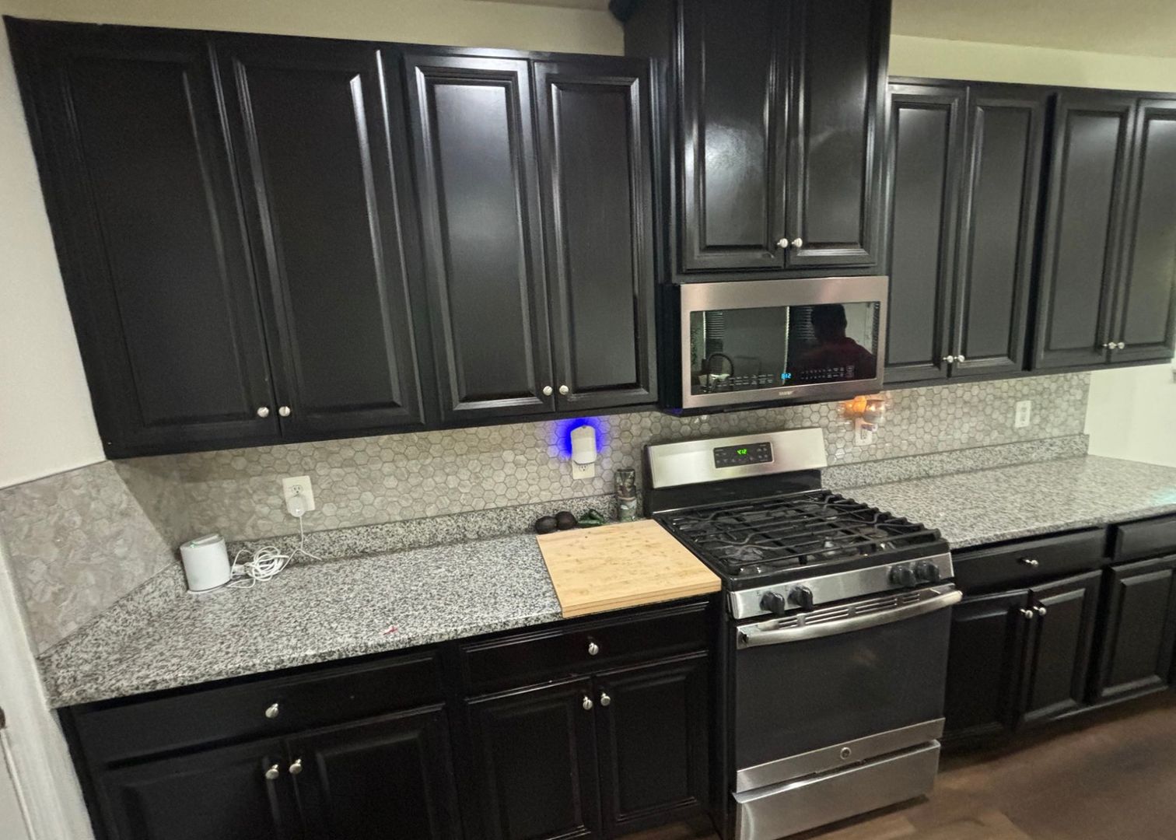
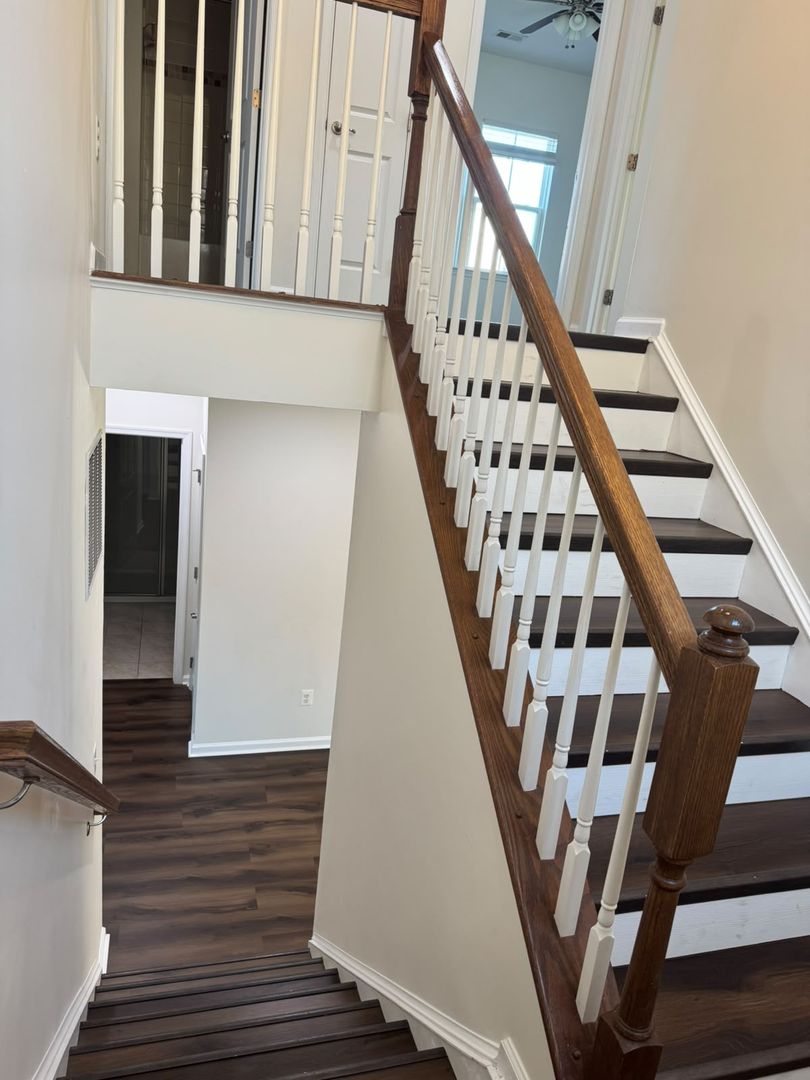
Discover this corner-lot single-family home in Clarksburg, MD: a top-two-levels-only layout offering five bedrooms and four full baths. The main level features a full bathroom and a spacious eat-in kitchen with granite countertops and stainless steel appliances, opening to a family room off the kitchen. New luxury vinyl plank flooring enhances several areas, and a two-car garage provides convenient parking. Located close to schools, this home combines functional living spaces with thoughtful finishes.
Clarksburg SF 5 bed + 4FB TOP 2 LEVELS ONLY — This beautiful corner unit home, with 5 bedrooms and 4 full bathrooms, facing northeast. UPPPER 2 LEVELS ONLY – BASEMENT IS NOT INCLUDED — Utilities to be split 65% upper and 35% lower.
The property is fully fenced with both a side yard and a backyard and a 2 car garage.
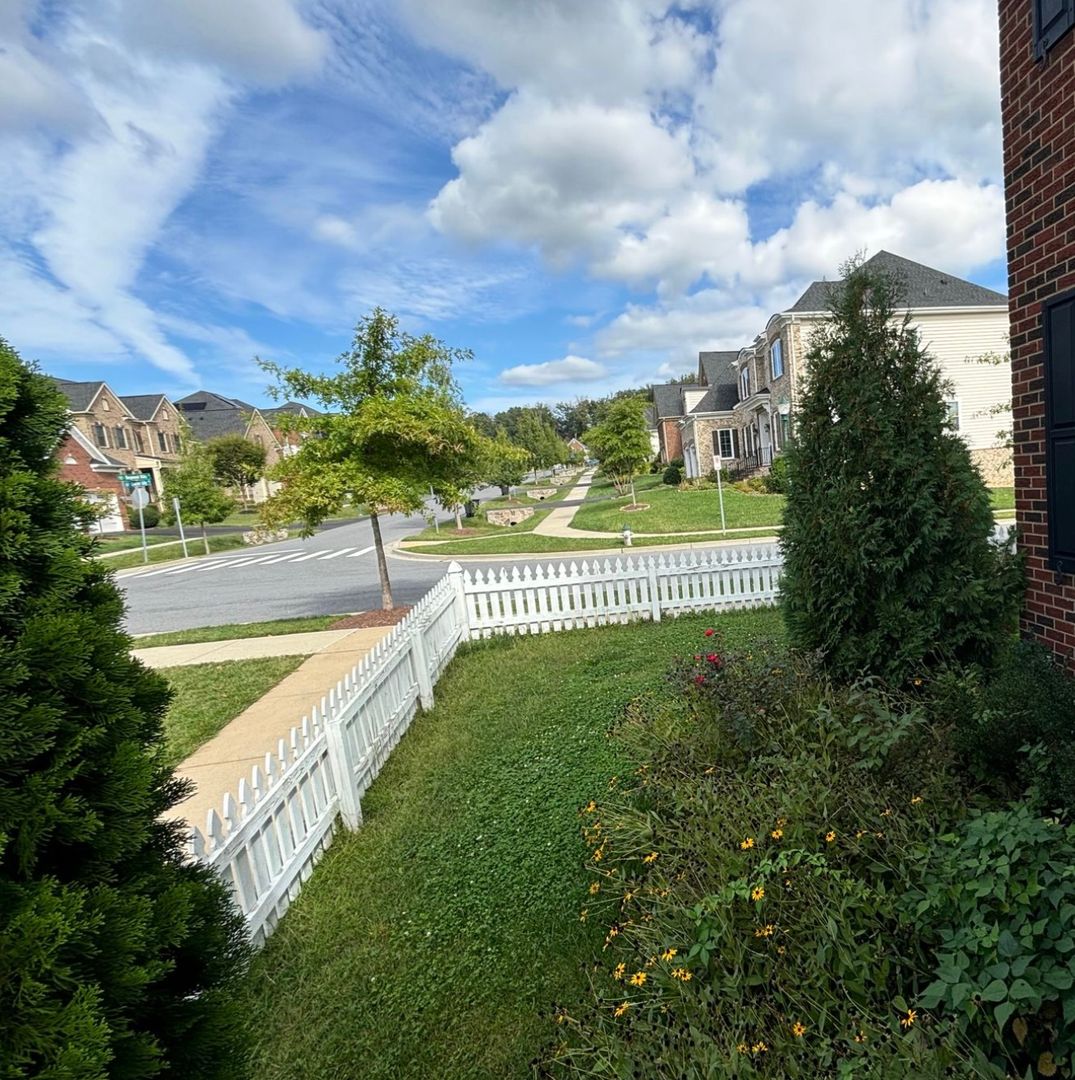
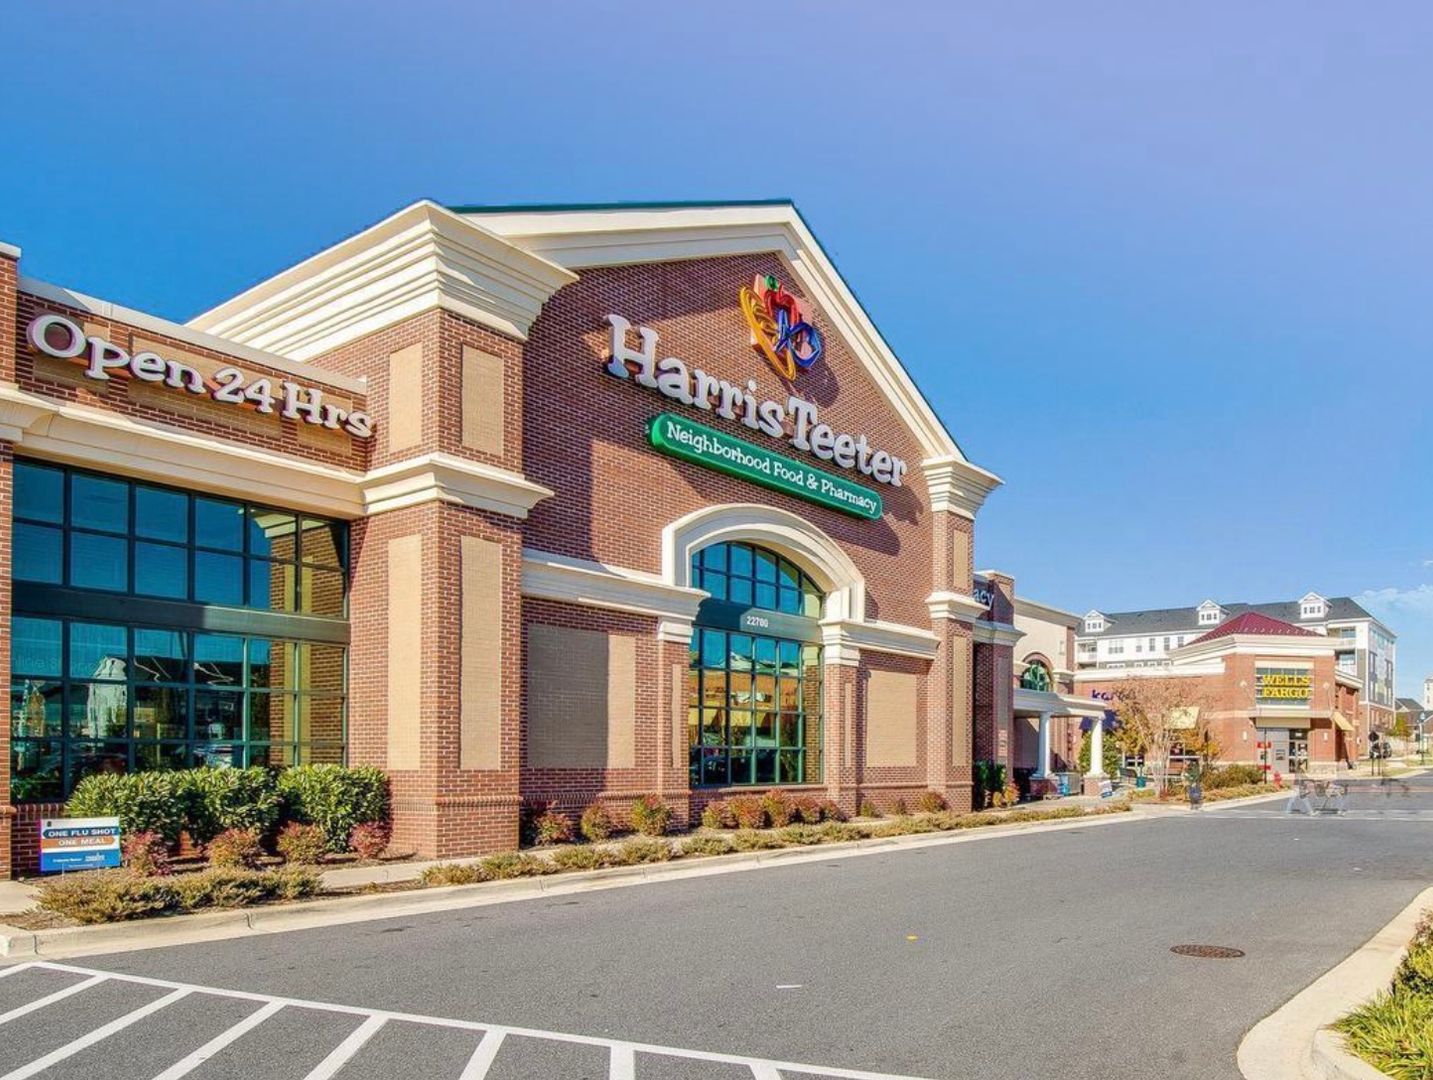
Located within walking distance to the highly-rated Hallie Wells Middle School and offering easy access to Washington DC and Baltimore via Ridge Road and I-270, this home is perfectly situated for convenience. The interior features a generous foyer, recessed lights, trey ceilings, and ceiling fans with lights in every bedroom and the family room, ensuring a welcoming and comfortable environment. The main living area boasts a large family room, a gas range, tile backsplash, granite counters, and a separate dining area.
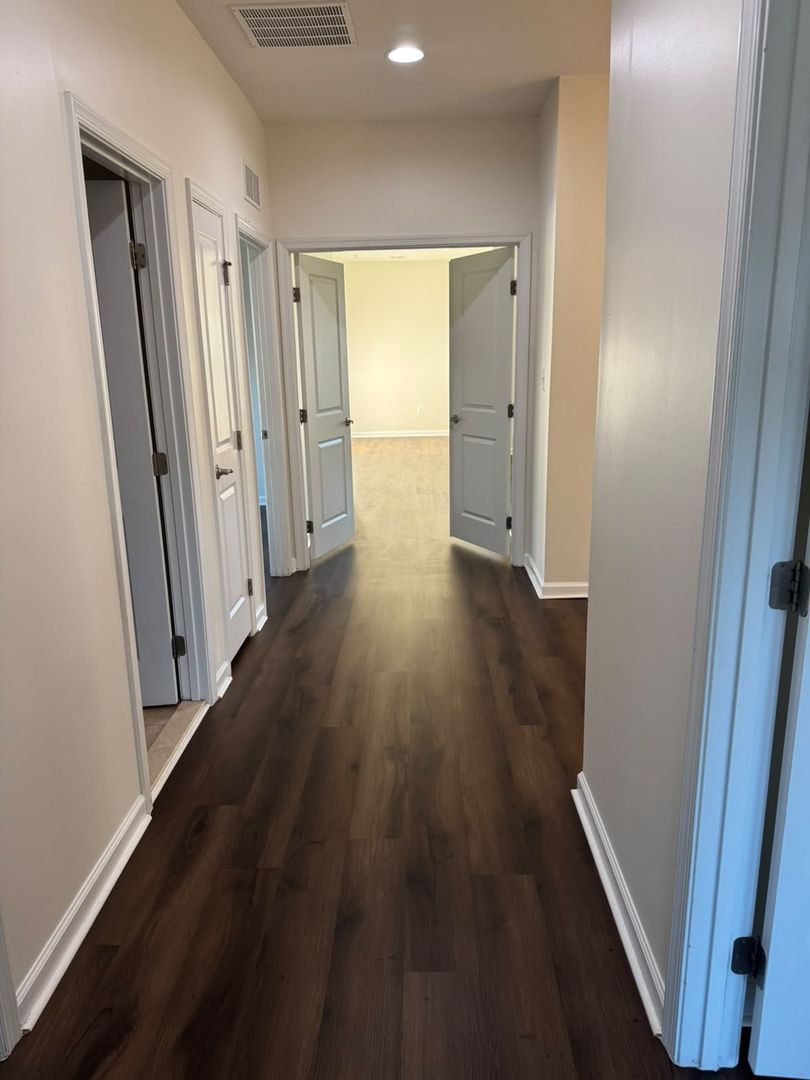
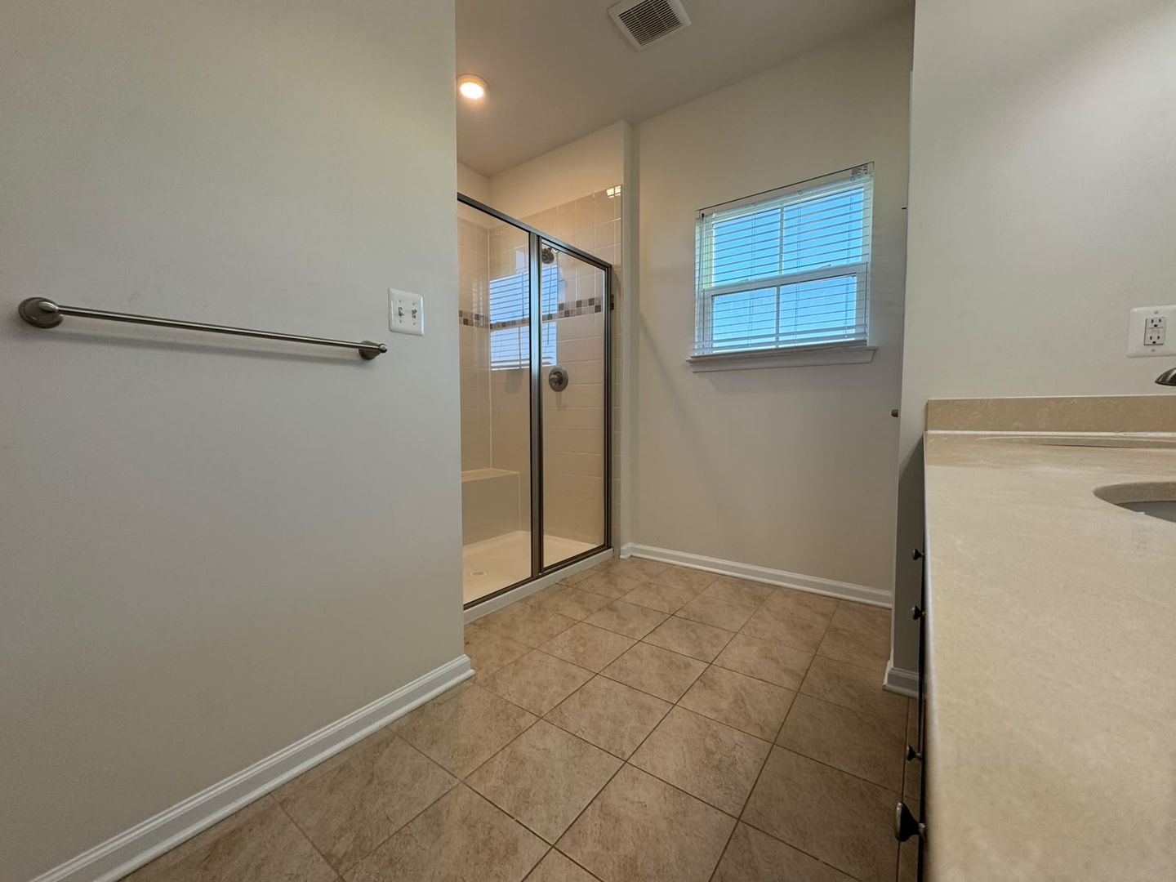
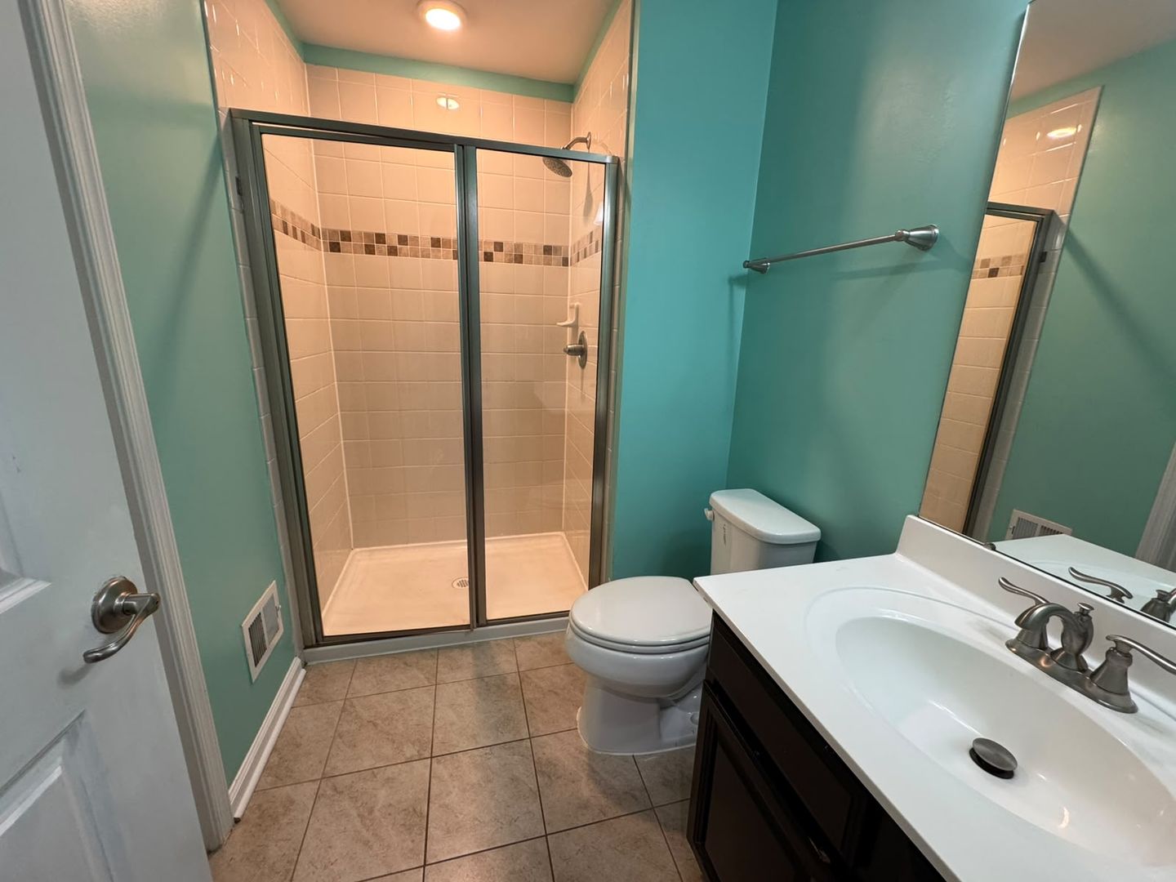
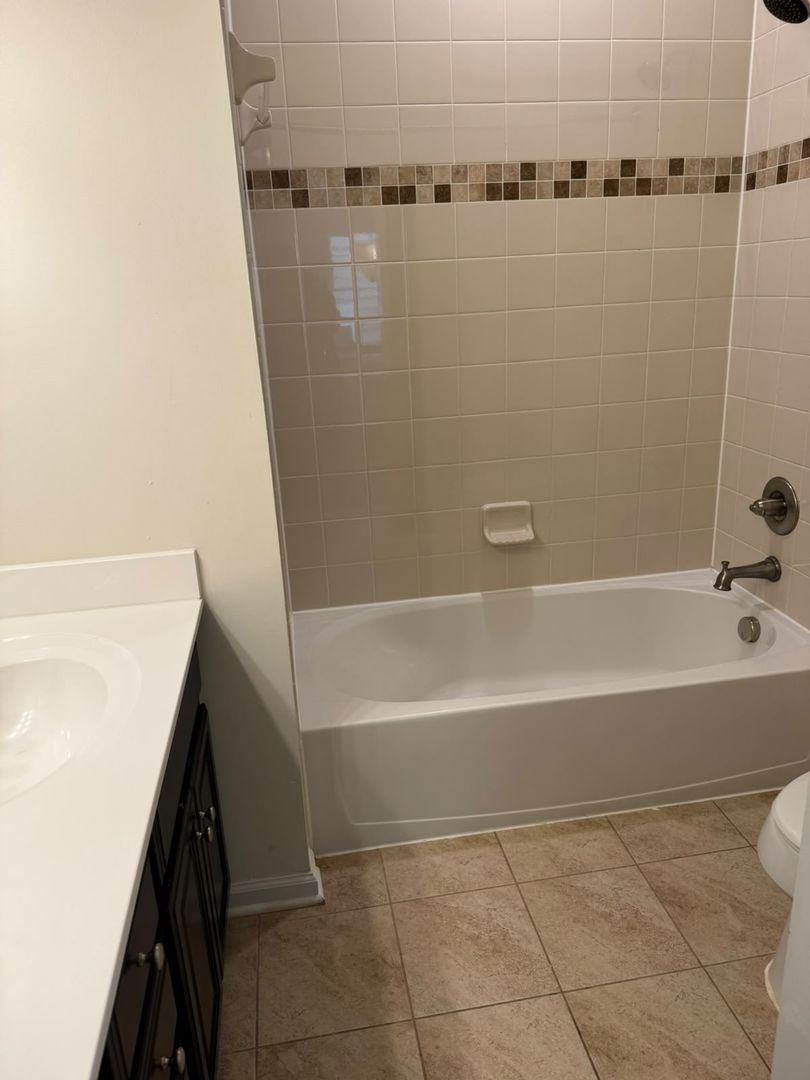
The upper level includes a spacious owner’s suite with a sitting area, walk-in closet, and en-suite bath with his and hers sinks. There are three additional large bedrooms on this level, with the second bedroom having an en-suite bath and walk-in closet, while the third and fourth bedrooms share a hallway bathroom.
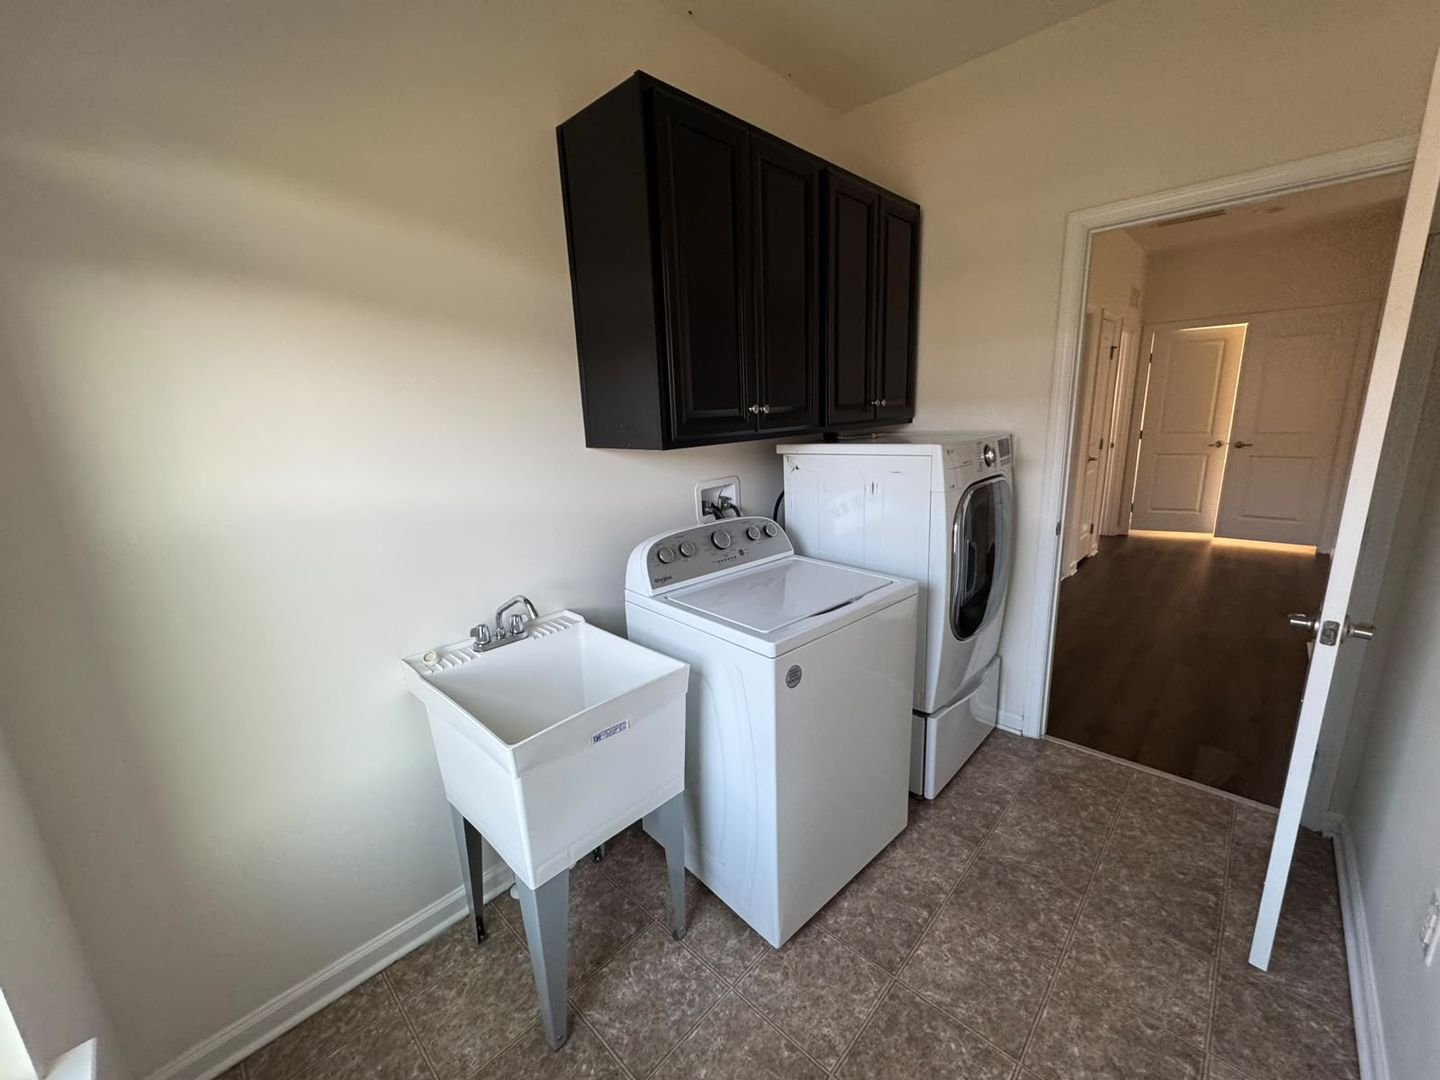
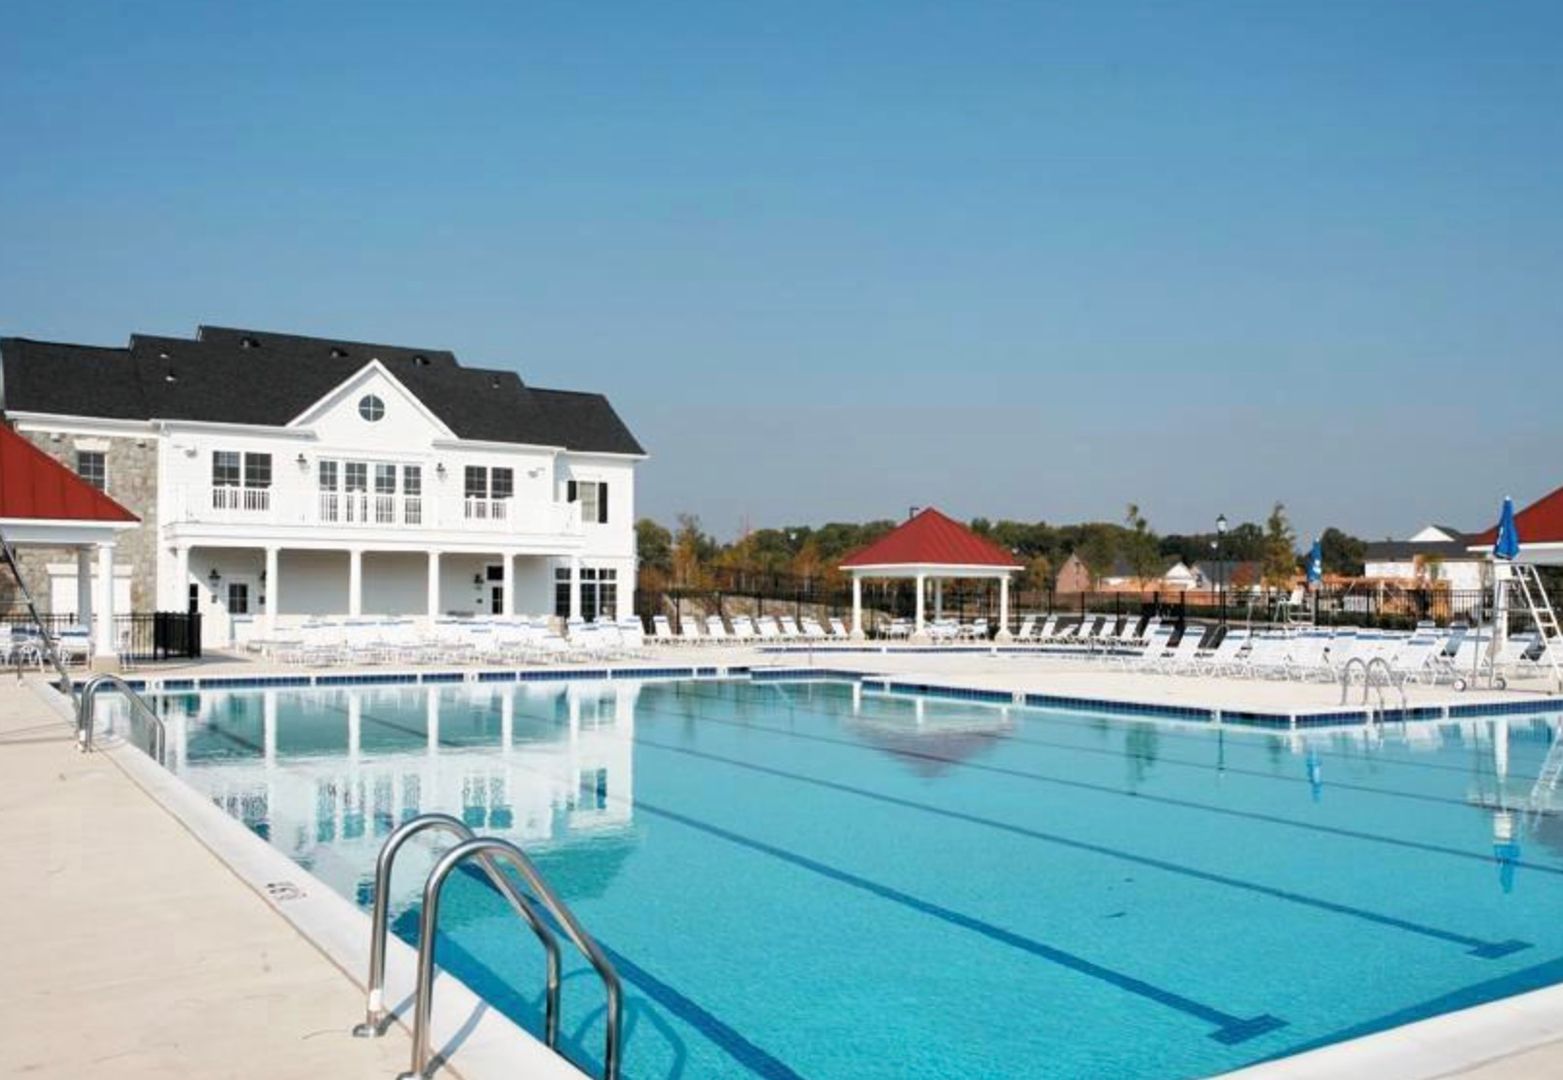
The home features LVP flooring throughout for easy maintenance Additional amenities include a washer and dryer (LG washer and dryer with pedestal and sidekick), central cooling, and a range of high-end appliances including a KitchenAid dishwasher, freezer, microwave, oven, and refrigerator. Parking is convenient with an attached garage, which also houses an EV charging station, and off-street parking. Outdoor amenities include a balcony or deck and access to a neighborhood a pool.
Rental Terms
- Rent: $3,399
- Application Fee: $50
- Security Deposit: $3,399
- Available Now
Pet Policy
- Cats allowed
- Dogs allowed
Amenities
- 2 car garage
- stainless steel appliances
- close to schools
- new LVP
- Top two levels only
- Corner Lot Single family home
- Spacious Eat in Kitchen
- Family Room Off Kitchen
- Full Bathroom on Main Level
- Kitcehn with Granite Countertops
Property Details
Floor Size
3,000 Sq. Ft.